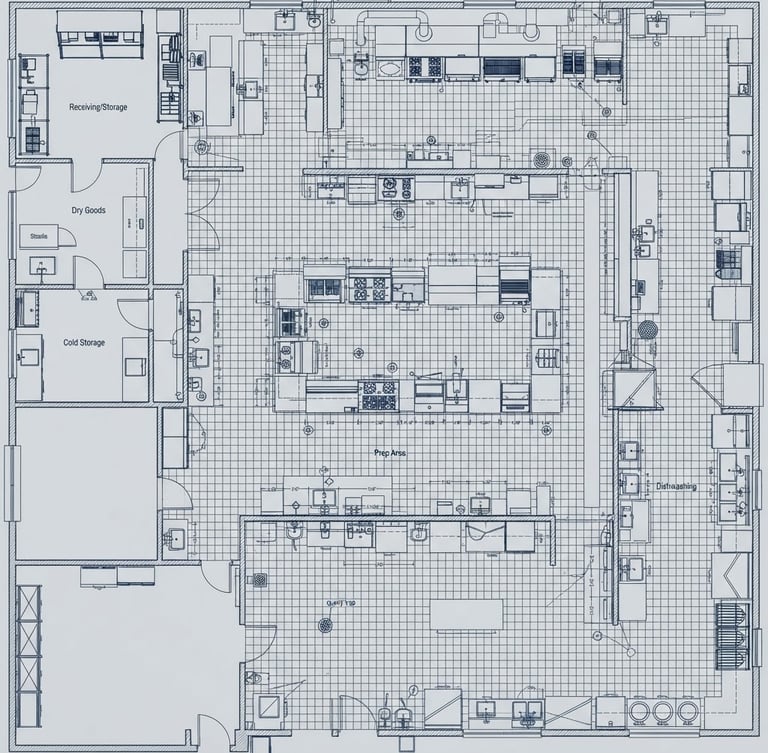
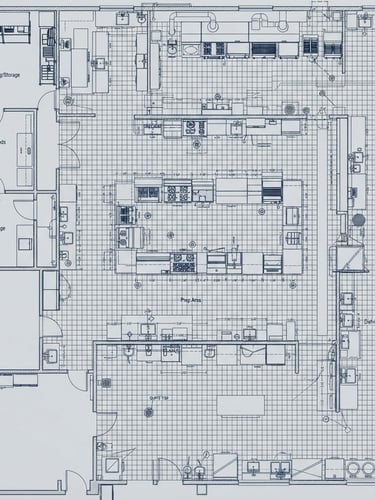
We bridge the gap between culinary operations and structural engineering, delivering code-compliant, highly efficient equipment planning and MEP coordination.
Our Expertise
Engineered for peak volume
We design high-capacity food service facilities where operational flow and physical space align perfectly.
Operational Flow
MEP Coordination
Equipment Planning
Eliminate kitchen bottlenecks
Millimeter-level accuracy
Stainless steel layouts
Layouts engineered for high-volume ticket output and ergonomic movement.
We map mechanical, electrical, and plumbing requirements before construction begins.
Comprehensive specifications and placement for industrial food service equipment.