Precision Food Service Engineering
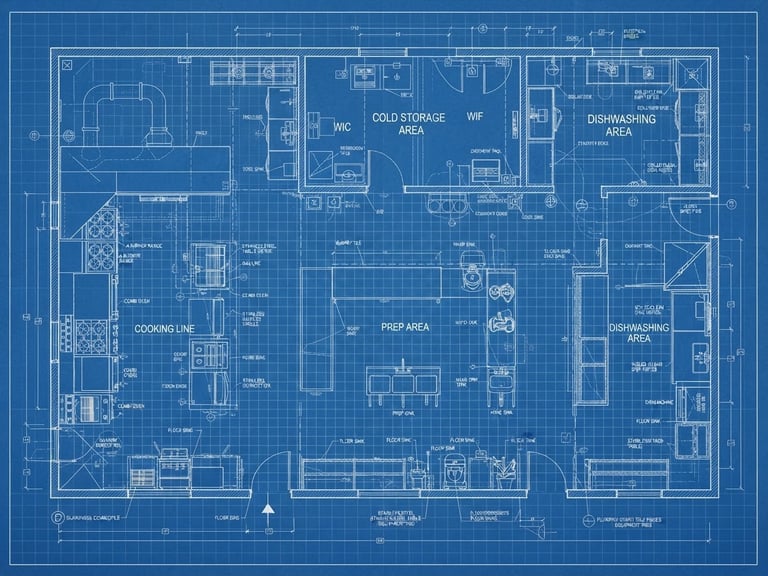
We translate complex culinary workflows into highly coordinated architectural blueprints, optimizing equipment placement and mechanical coordination for high-volume commercial kitchens.
Engineered Layout Deliverables
Every layout is drafted to resolve operational bottlenecks, mapping the exact movement of staff and materials before construction begins.
Equipment Planning
MEP Coordination
Code Compliance
Custom stainless steel layouts and ergonomic workflow mapping designed to maximize line-of-sight efficiency and peak-volume throughput.
Detailed utility connection drawings that align electrical, plumbing, and mechanical requirements directly with your kitchen equipment schedule.
Rigorous egress planning, ventilation calculations, and health department coordination to guarantee swift municipal approvals and zero delays.
From Blueprint to Operation
We analyze menu parameters and peak volume projections to calculate spatial requirements, establishing the initial flow of prep, cooking, and plating.
Technical Drafting
Our team drafts precise CAD layouts detailing every stainless steel table, refrigeration unit, and clearance zone down to the exact millimeter.
Utility Integration
We generate comprehensive MEP schedules, ensuring mechanical, electrical, and plumbing points align perfectly with the equipment specifications.
Ready to Design?
Connect with our Maryland-based consulting team to review your architectural plans and optimize your kitchen layout.
L2M Food Service Design Group
Commercial kitchen planning, MEP coordination, and operational flow design.
SITEMAP
Home
Services
About
Contact
OFFICE
811 CROMWELL PARK DR, STE 113, GLEN BURNIE, MD, 21061, US
Phone: +14108631302
Email: admin@l2marchitects.com
© 2026 L2M Food Service Design Group-L2M FOOD SERVICE DESIGN GROUP LLC. Licensed architectural food service consultants.
PRECISION KITCHEN ENGINEERING